
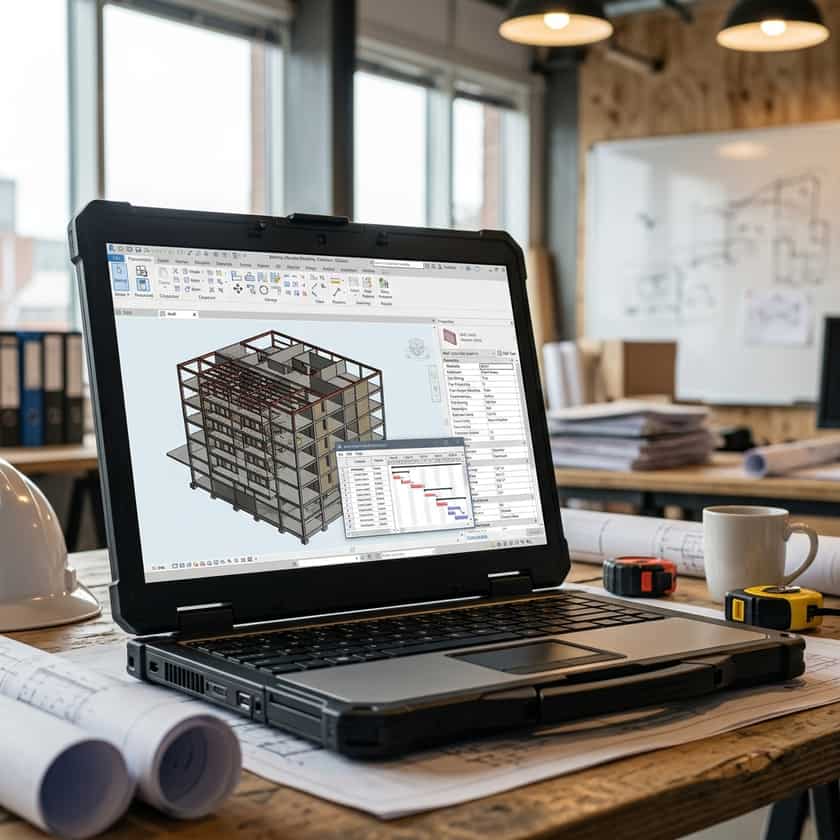
The evolution of construction planning has shifted dramatically from drafting boards to sophisticated digital platforms. Creating your design using construction software allows for a level of precision, collaboration, and efficiency that manual methods simply cannot match. Whether you are a homeowner embarking on a renovation, a general contractor managing complex builds, or an aspiring architect, modern software solutions act as the bridge between abstract ideas and structural reality. By integrating these tools early in the project lifecycle, you minimize errors, reduce material waste, and gain a clearer visualization of the finished project long before the first shovel hits the dirt.
The Core Benefits of Digital Construction Design
Before selecting a specific tool, it is important to understand why digital design is now the industry standard. The primary advantage is the ability to create precise, scalable models that account for real-world constraints. Traditional pen-and-paper plans are static, making revisions tedious and prone to human error. Construction software, however, creates dynamic models where changing a single dimension can automatically update the entire project layout. This parametric capability saves hundreds of hours of drafting time. Furthermore, these platforms often include built-in compliance checks, ensuring that your dimensions and structural elements align with regional building codes and safety regulations.
- Enhanced Visualization: Transition from 2D sketches to immersive 3D walkthroughs.
- Precision Modeling: Automatic calculation of measurements and material volumes.
- Error Reduction: Early detection of structural clashes or code violations.
- Cloud Collaboration: Sharing real-time updates with contractors and stakeholders.
- Cost Efficiency: Accurate material estimations prevent over-ordering.
Choosing the Right Software for Your Skill Level
The market for construction design software is vast, ranging from simple, intuitive tools for novices to high-end enterprise solutions for professionals. For beginners or DIY enthusiasts, programs focusing on user-friendly interfaces and drag-and-drop libraries are usually the best starting point. These tools prioritize speed and ease of use, allowing users to build structures without needing a background in computer-aided design (CAD). Conversely, professionals requiring detailed engineering documentation and BIM (Building Information Modeling) capabilities will gravitate toward robust industry-standard software suites. Matching the complexity of your tool to your specific project needs is crucial; over-purchasing features can lead to a steep learning curve that hinders productivity rather than helping it.
| User Category | Primary Goal | Skill Required | Key Feature |
|---|---|---|---|
| Homeowner / DIY | Renovation Planning | Low | Drag-and-drop objects |
| General Contractor | Site Management | Moderate | Material estimation |
| Architect / Engineer | Detailed Blueprinting | High | Parametric 3D modeling |
Step-by-Step Implementation Workflow
Once you have selected your software, the process of creating a design follows a logical sequence. Begin by defining your project parameters, including site dimensions, environmental factors, and core building requirements. Importing site surveys or satellite data is often the most accurate way to start. Once the foundation is set, build your structural skeleton, followed by walls, rooflines, and MEP (mechanical, electrical, and plumbing) systems. Many software platforms allow you to generate 2D elevations from your 3D work automatically. This dual-view functionality ensures that your design remains consistent across all documentation formats, providing a comprehensive view of the project that serves as a roadmap for the actual construction phase.
After the structural elements are in place, focus on the details that impact cost and aesthetics. Modern design suites offer extensive libraries of textures, materials, and fixtures. By selecting real-world product models within the software, you can generate accurate material take-offs. A take-off list is essentially a shopping list generated directly from your design, which is invaluable for budgeting. This stage is also the right time to perform sunlight analysis or thermal efficiency simulations if your software supports them. These advanced features provide data-driven insights that can improve the long-term sustainability of your structure, proving that construction software is not just for drawing, but for optimizing.
Integrating Collaboration and Feedback
Construction design is rarely a solo endeavor. Modern platforms excel at facilitating collaboration. Before finalizing your blueprints, invite stakeholders, engineers, or clients to view the model. Cloud-based collaboration tools allow users to leave comments directly on specific parts of the 3D model. This eliminates the confusion often caused by fragmented email chains or outdated PDF printouts. By maintaining a single source of truth—the digital model—you ensure that everyone involved is looking at the same version of the project. This collaborative environment reduces the likelihood of change orders during the construction phase, saving both time and financial resources in the long run.