
Planning Your Bathroom Renovation: Assessing Needs and Budgets
A bathroom renovation combines appearance with water management, ventilation, electrical safety, accessibility, storage, and daily usability. Begin by documenting what is not working: leaks, damaged finishes, poor ventilation, difficult entry, inadequate lighting, limited storage, or an inefficient layout. Measure the room and locate existing plumbing, electrical service, windows, doors, and structural elements before choosing fixtures. Changes that move drains, alter walls, add circuits, or affect a wet area can expand the scope quickly. Local code, permit, and inspection requirements should be checked early, and concealed conditions cannot be fully assessed until work begins.
Build the budget from an itemized scope rather than a single room estimate. Include design, demolition, disposal, permits, plumbing, electrical work, ventilation, waterproofing, tile or wall panels, fixtures, cabinetry, hardware, painting, and restoration outside the room. Set aside a contingency amount that reflects the age and known condition of the building instead of treating one percentage as correct for every project. Clarify which selections are allowances and which are fixed. Cosmetic work may be suitable for a capable homeowner, but waterproofing, structural changes, new circuits, and regulated plumbing work often require qualified professionals under local rules.
Key Renovation Solutions for Modern Homes
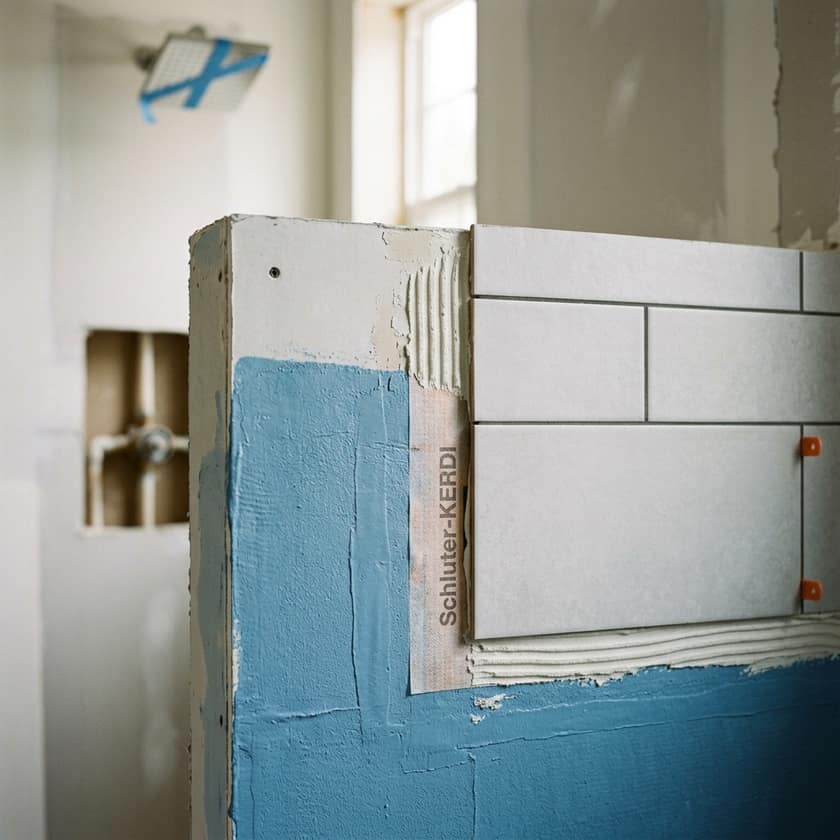
Useful solutions depend on the household and the existing room. A lower-threshold shower, well-placed grab-bar backing, clear floor space, improved lighting, and slip-resistant surfaces may support accessibility, but dimensions and details should be planned for the intended users. Wet-area assemblies require compatible drains, slopes, membranes, seams, fasteners, and sealants installed as a tested system. Waterproofing can reduce moisture intrusion when correctly designed and installed; it cannot compensate for plumbing leaks, poor ventilation, failed joints, or later penetrations. Ask the contractor to identify the complete wet-area system and inspection points before finishes conceal the work.
- Lower-threshold shower configurations evaluated for drainage, splash control, and user needs
- Blocking or approved mounting systems for future or current grab bars
- Storage placed within comfortable reach without narrowing required clearances
- WaterSense-labeled fixtures considered alongside performance and installation requirements
- Layered lighting with appropriate wet-location ratings and accessible controls
- Ventilation sized and ducted for the room, with controls suited to household use
Material Selection and Durability
Material performance depends on where and how a product is installed. Porcelain and ceramic tile differ by product, rating, finish, and installation system; a tile suitable for a wall may not be appropriate for a wet floor. Natural stone can require sealing and cleaning products selected for that stone. Engineered surfaces vary in heat, chemical, stain, and scratch resistance, so manufacturer instructions matter. Cabinet materials, edges, hardware, and wall finishes should be evaluated for repeated humidity and cleaning. Compare slip resistance, grout or seam maintenance, repairability, lead time, warranty, and installer familiarity rather than relying on a broad material label.
| Material or System | Common Use | Comparison Points | Maintenance Questions |
|---|---|---|---|
| Porcelain or ceramic tile | Floors and walls | Product rating, slip resistance, substrate, grout, waterproofing | Which cleaners and sealers are compatible? |
| Engineered countertop | Vanity surface | Seams, edge profile, stain and chemical guidance | What products can damage the finish? |
| Natural stone | Floors, walls, or counters | Porosity, sealing, variation, wet-area suitability | How often should this product be assessed or resealed? |
| Cabinetry | Vanity and storage | Core material, finish, ventilation, water exposure | How should spills and damaged edges be handled? |
| Panel shower system | Wet-area walls | Joint design, substrate, trim, repair access | Who warrants the complete installed system? |
Maximizing Space and Storage in Small Bathrooms
In a small bathroom, evaluate door swings, drawer clearance, toilet and shower access, towel placement, and the path between fixtures before selecting storage. A wall-mounted vanity can reveal more floor and may make cleaning easier, but wall structure, plumbing, usable storage, and accessibility still matter. Recessed storage can conserve projection into the room when the wall cavity permits it. Pocket or sliding doors may free swing space, yet they introduce privacy, hardware, wall-cavity, and accessibility considerations. A scaled plan is more reliable than assuming a particular feature will create a fixed amount of usable space.
Sustainable and Smart Technology Integration
Efficiency and connected controls are optional design choices, not universal requirements. WaterSense-labeled fixtures can help identify products meeting program criteria, while actual water use depends on the product, installation, and household behavior. LED lighting can reduce lighting energy and should be selected for color, dimming compatibility, and wet-location rating. Thermostatic or pressure-balancing shower controls may support temperature management when correctly selected and installed, but settings and maintenance remain important. Electric floor warming adds comfort in some projects; compare electrical load, insulation, controls, installation cost, and operating schedule rather than assuming it will outperform the home's primary heating system.
Preventing Long-Term Moisture Damage
Ventilation should be sized and installed using the room conditions, local requirements, duct length, exterior termination, and manufacturer instructions. A fan that is undersized, blocked, noisy, or vented into an attic may not manage moisture effectively. Humidity-sensing or timer controls can help the fan run long enough, but they require appropriate settings and maintenance. Also address plumbing leaks, shower splash, wet towels, and surfaces that stay damp. Confirm how replacement air enters the room, where the duct exits, and how the fan and grille can be cleaned. Moisture control is a coordinated system, not a single product.
Executing Your Remodel for Maximum Value
A successful renovation is one that meets the household's priorities, manages water, and can be maintained. Property-value effects vary with market conditions, workmanship, scope, and buyer preferences, so they should not be treated as an assured return. Before work starts, confirm the drawings or written scope, product schedule, payment milestones, permit responsibility, change-order process, protection of adjacent areas, cleanup, testing, and warranty contacts. Photograph concealed plumbing, wiring, blocking, and waterproofing before closure when permitted. At handoff, retain approvals, manuals, model numbers, receipts, warranties, and care instructions.